Accommodations · Seven room styles
Room types, with their floor plans.
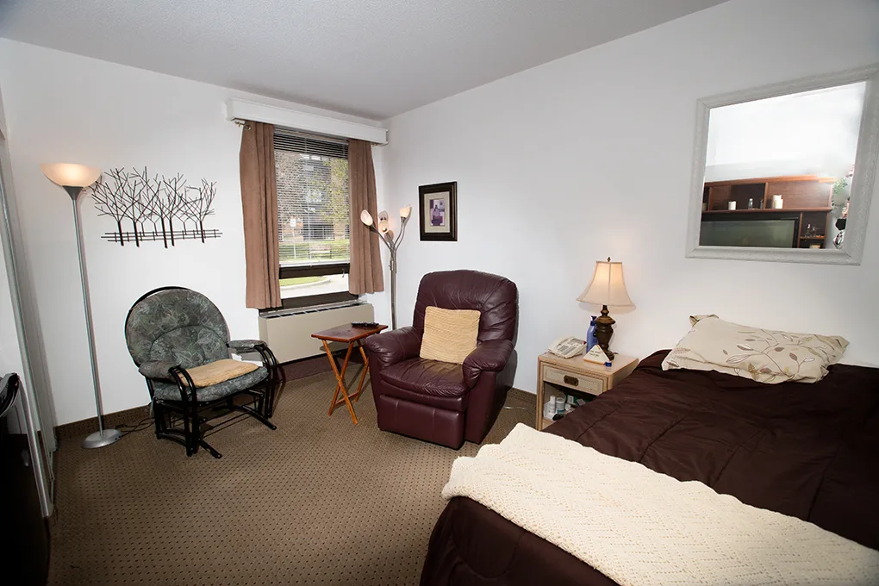
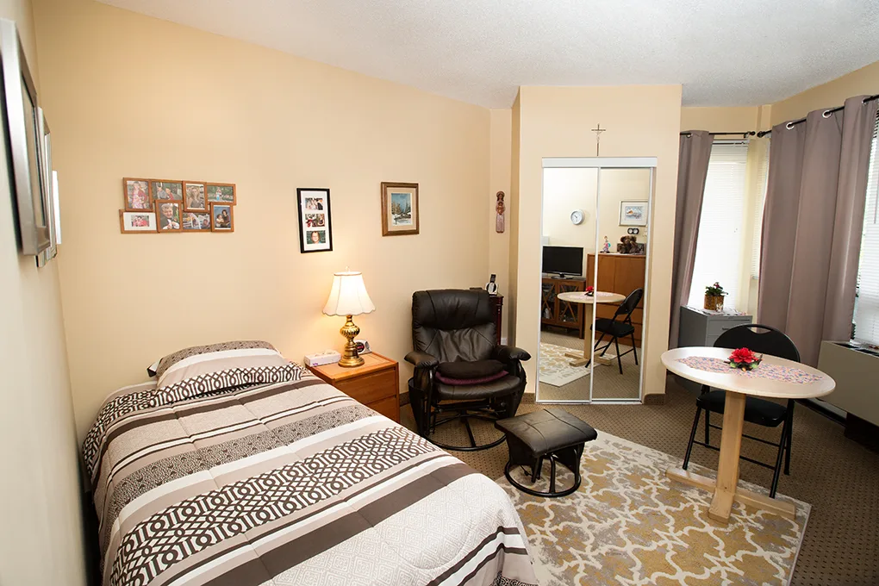
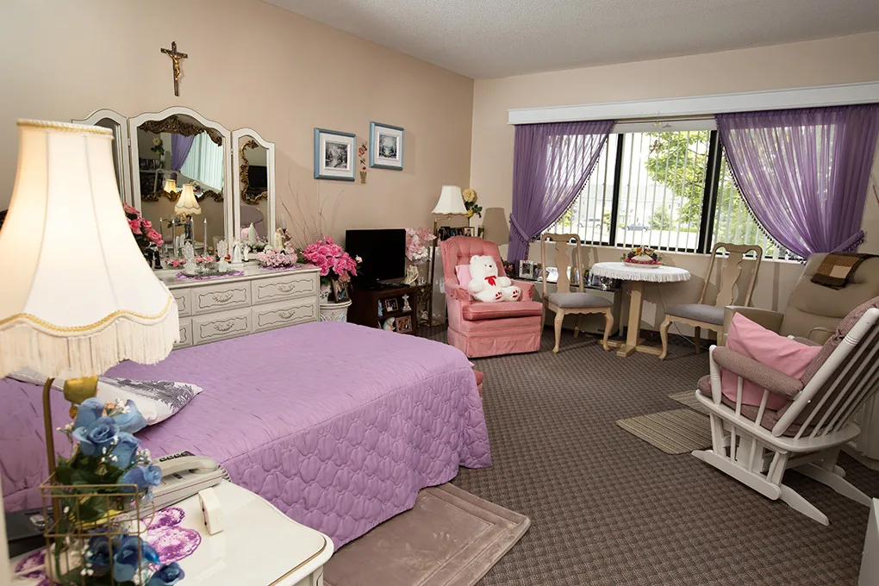
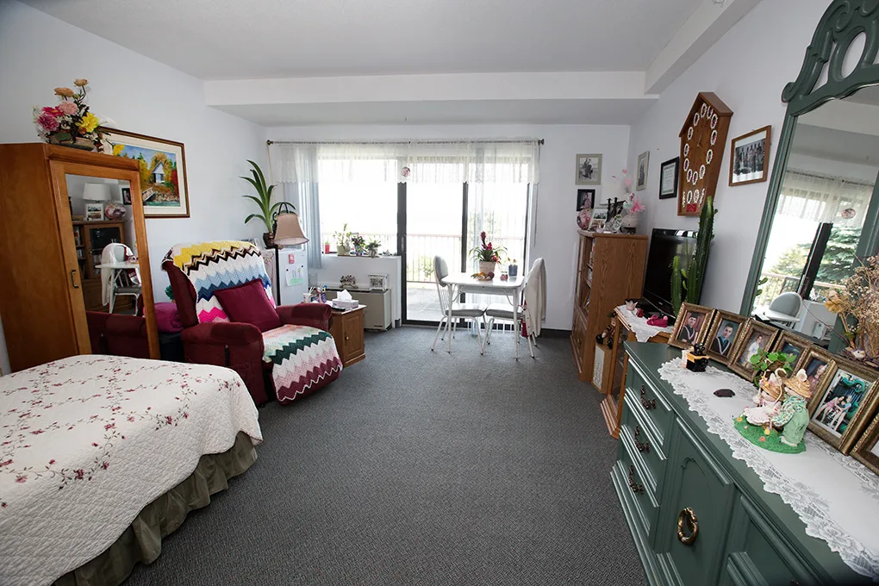
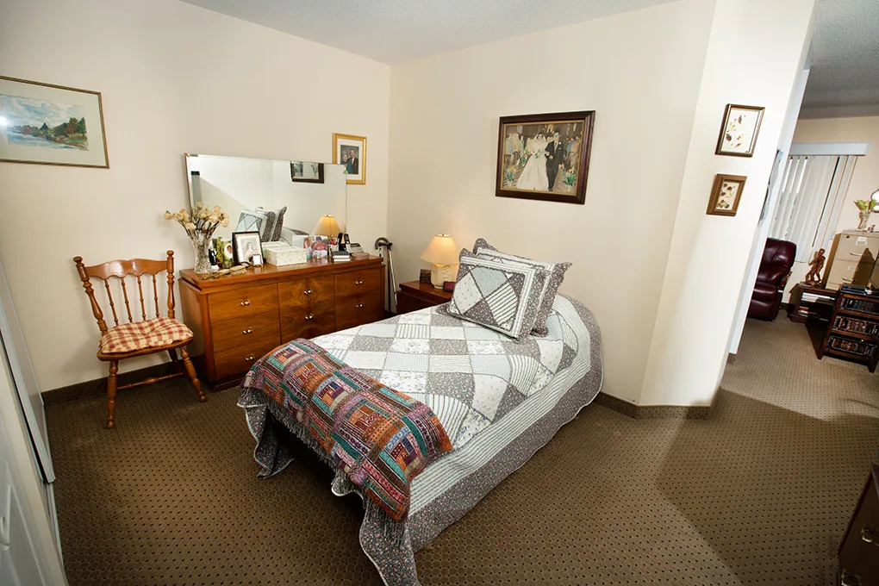
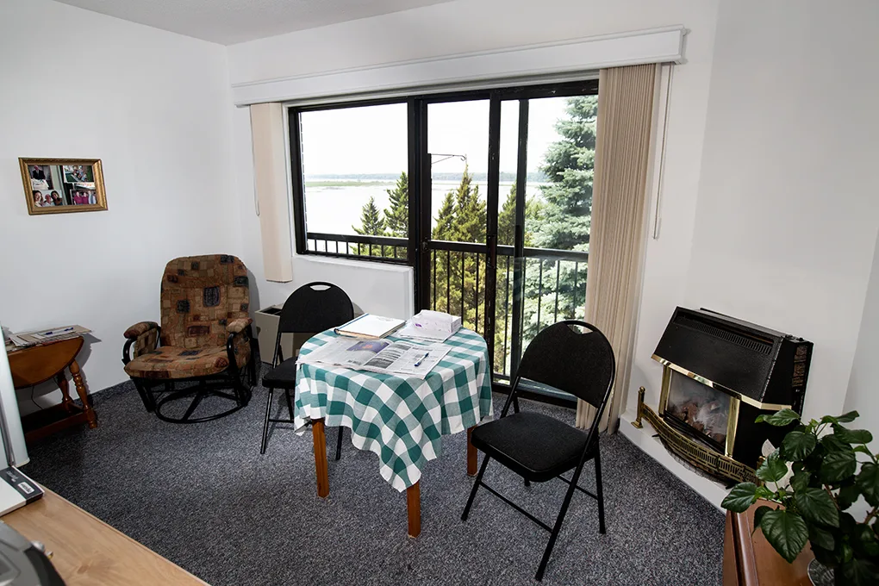
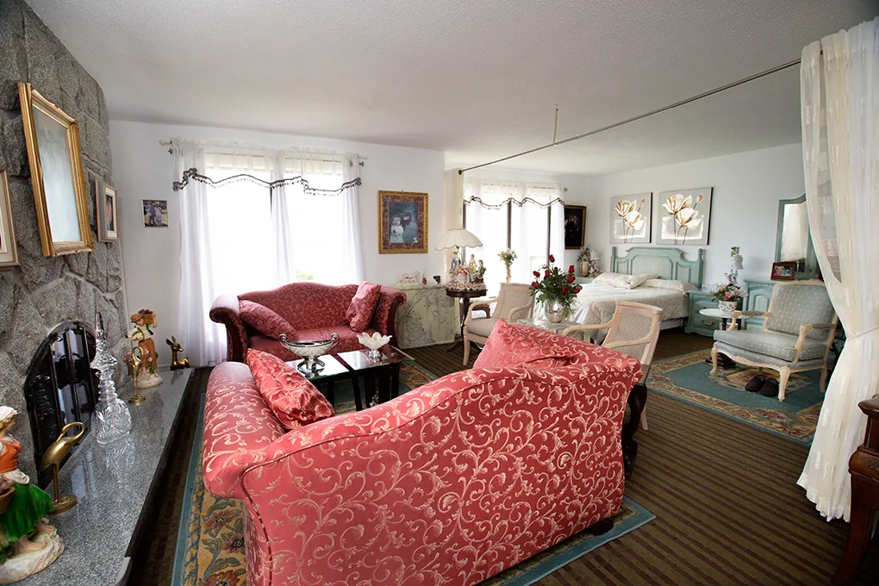
The residents at Jardins Belle Rive are at the liberty to furnish their own living quarters with either our furnishing, their own or a mixture of both — to provide an at-home like environment.
Room 01 — 220 sq/ft
Room with Village View
View of the village
Private bathroom
Individual climate control system
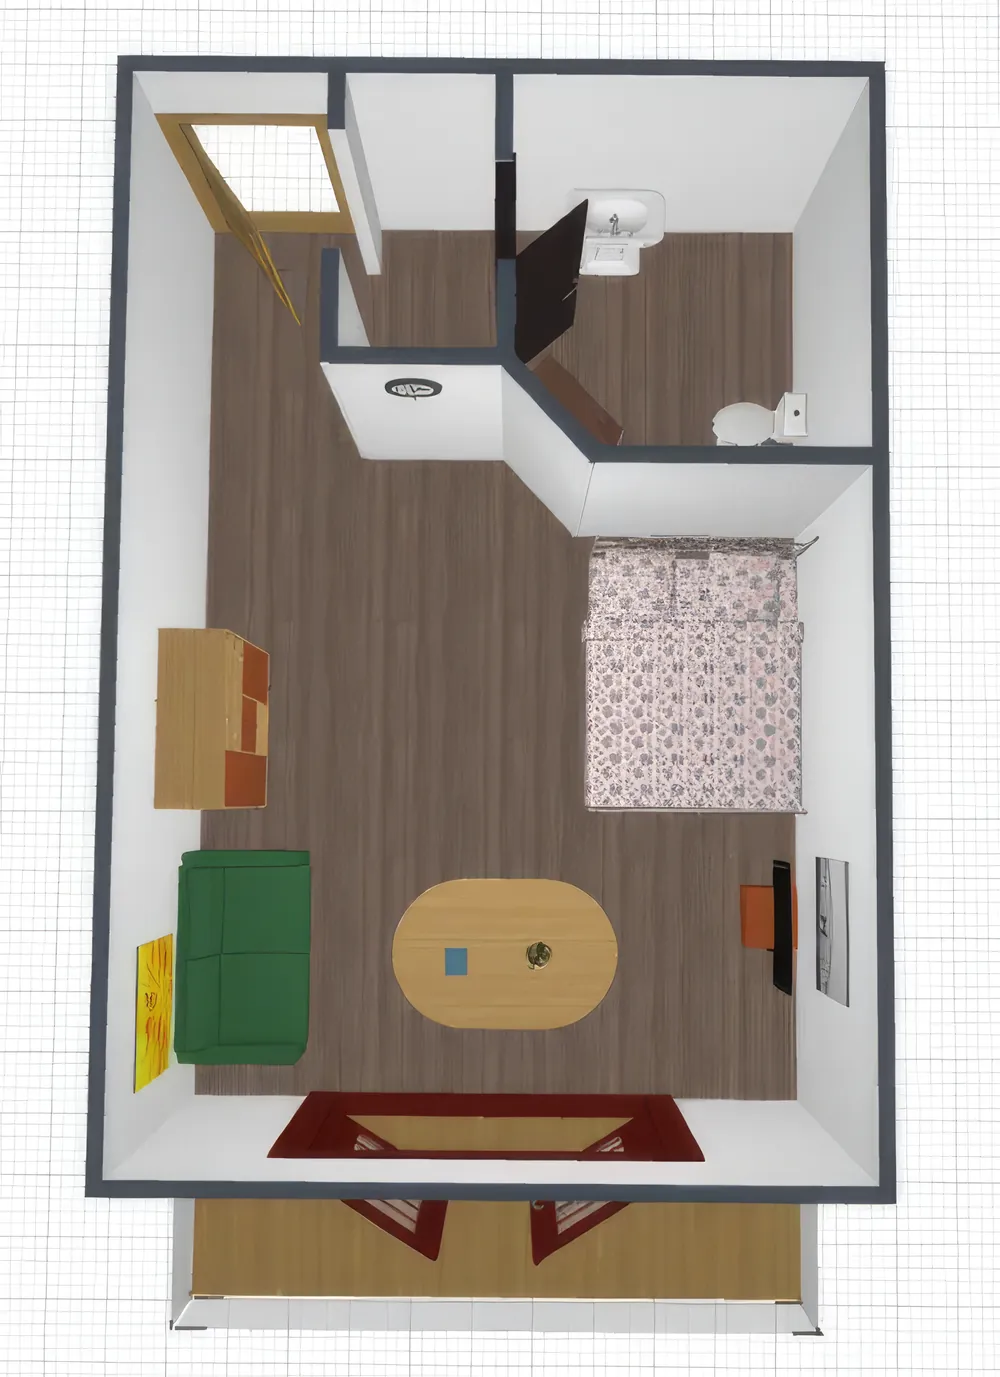
Floor plan — room dimensions are not exact
Room 02 — 210 sq/ft
Room with Court View
View of the court
Private bathroom
Individual climate control system
Floor plan — room dimensions are not exact
Room 03 — 320 sq/ft
Single Suite with Village View
View of the village
Private bathroom
Individual climate control system
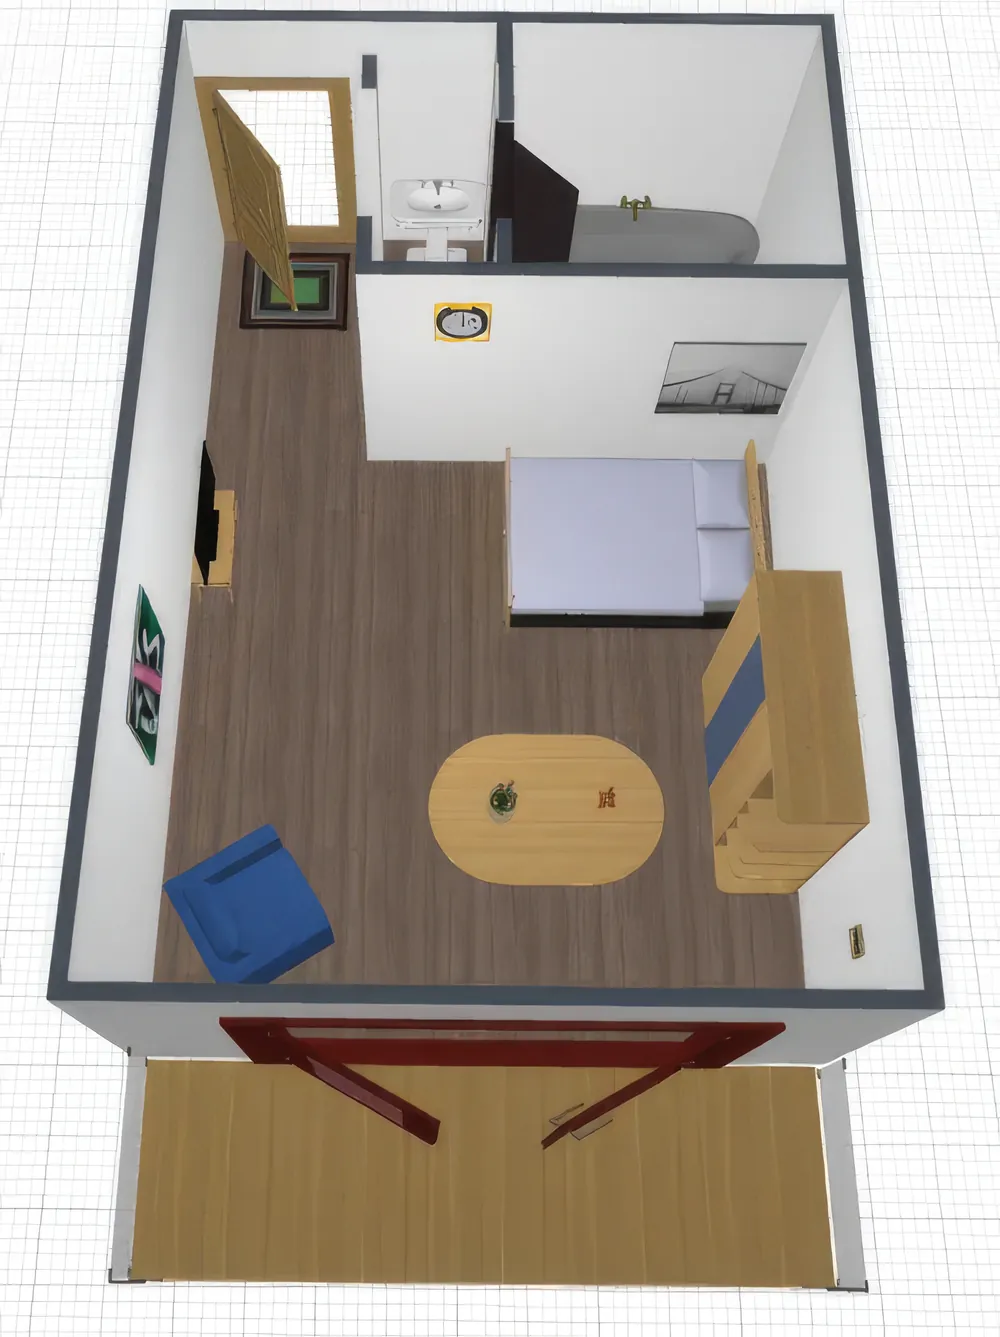
Floor plan — room dimensions are not exact
Room 04 — 320 sq/ft
Single Suite with Ottawa River View
View of the Ottawa River
Walk-out balcony
Private bathroom
Individual climate control system
Couples version also available
Floor plan — room dimensions are not exact
Room 05 — 350 sq/ft
Suite/Studio with Village View
View of the village
Walk-out balcony
Private bathroom
Individual climate control system
Couples version also available
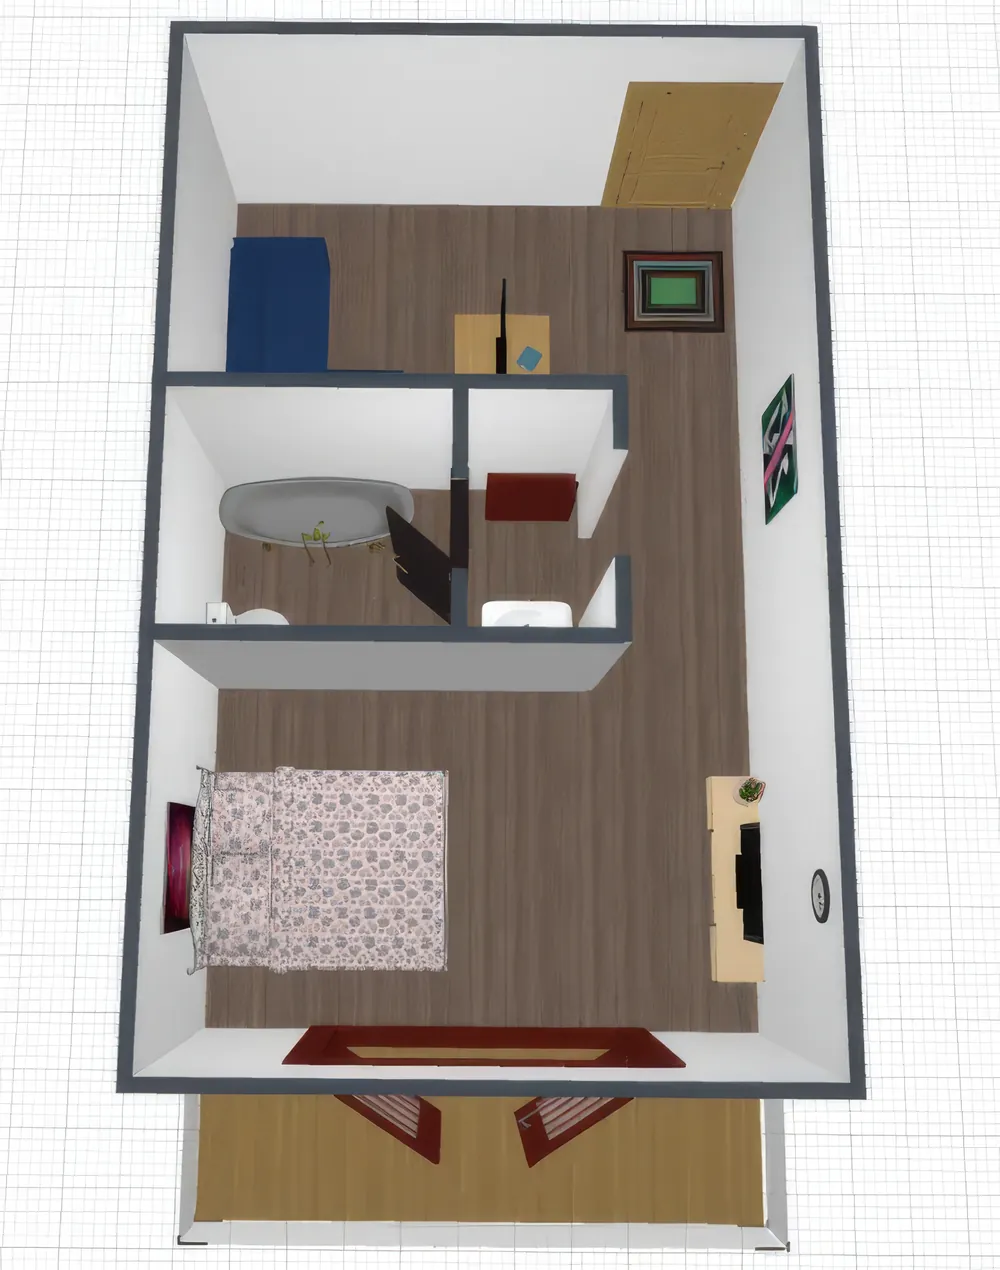
Floor plan — room dimensions are not exact
Room 06 — 350 sq/ft
Suite/Studio with Ottawa River View
View of the Ottawa River
Walk-out balcony
Split room for comfort and privacy
Private bathroom
Individual climate control system
Couples version also available
Floor plan — room dimensions are not exact
Room 07 — 650+ sq/ft
Deluxe Suite with Ottawa River View
View of the Ottawa River
Walk-out balcony
Fireplace
Jacuzzi
Split room for comfort and privacy
Couples version also available
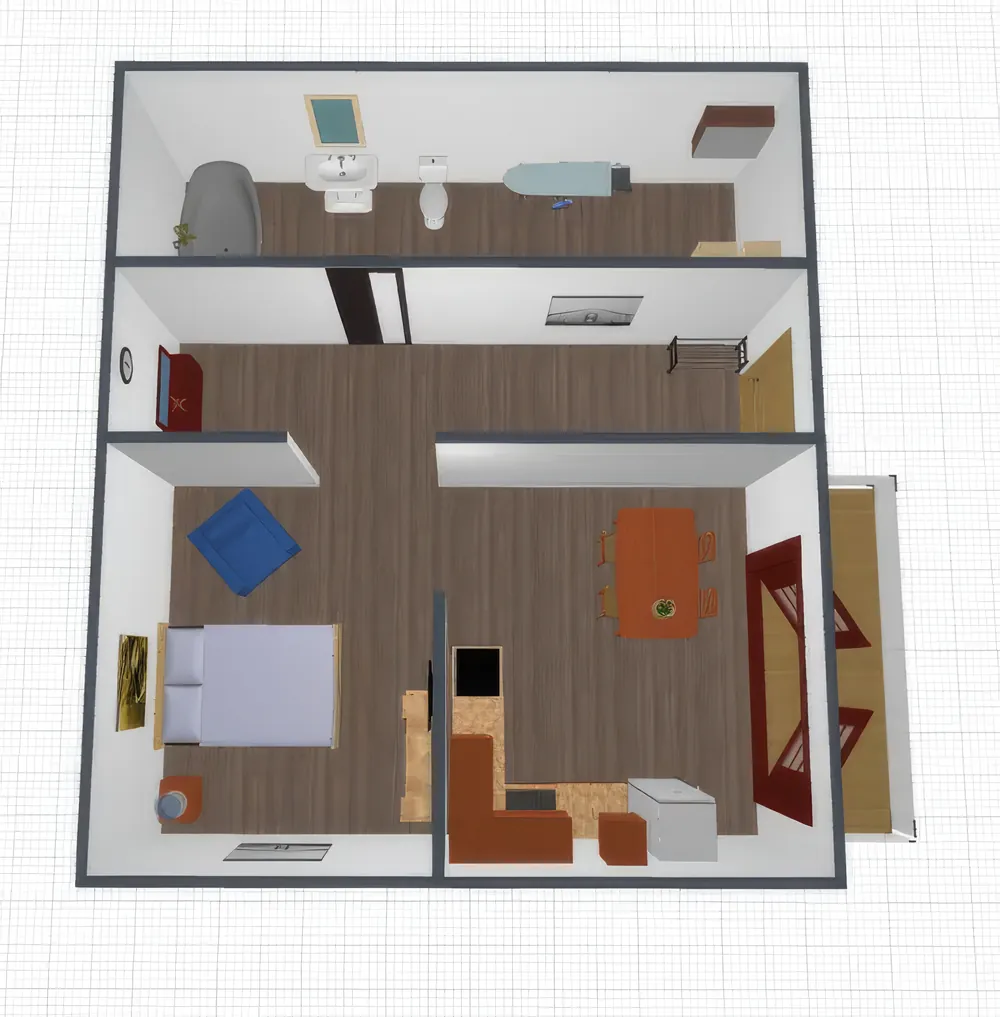
Floor plan — room dimensions are not exact
Room dimensions are not exact. Residents may furnish their living quarters with our furnishings, their own, or a mixture of both.